
Detached, Semi-Detached, Townhouse

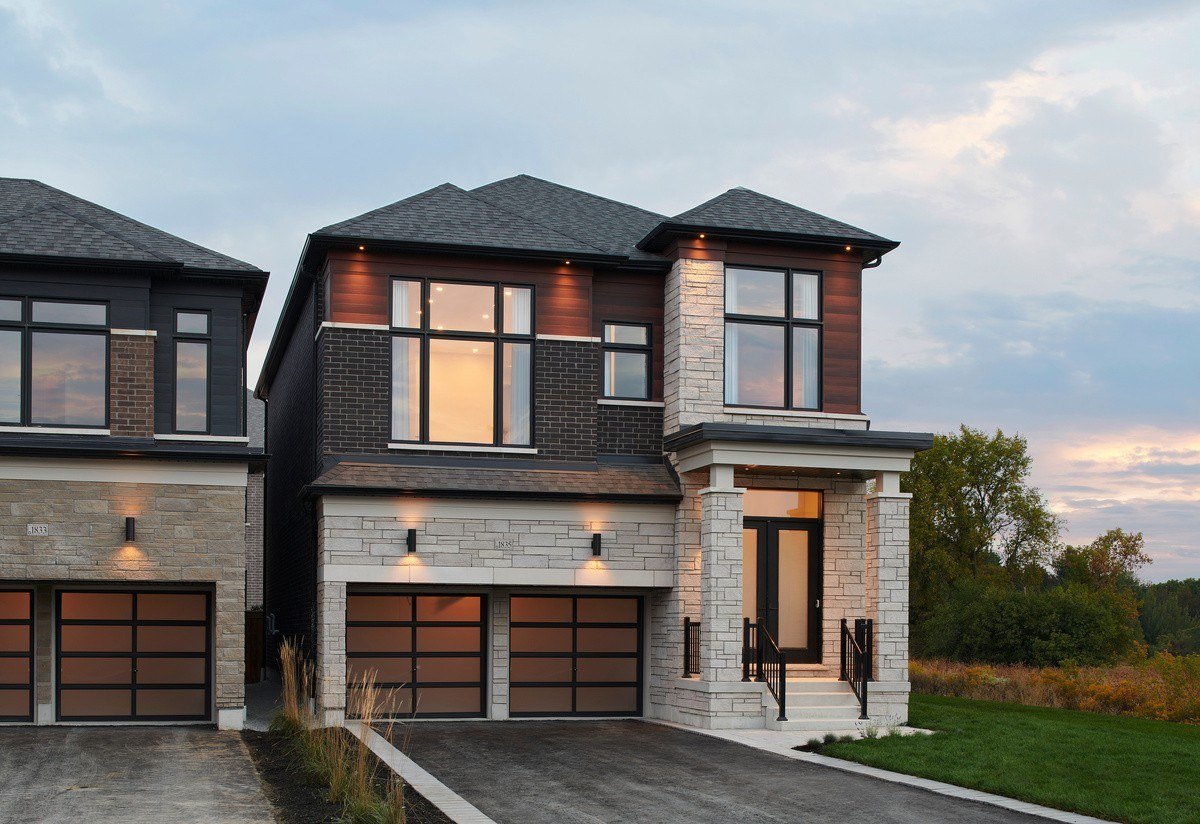

Where you belong. A new master-planned community in Woodbridge with detached homes by Arista and laneway townhomes by Opus.
Bridgelands is a new master-planned community in Woodbridge, Vaughan, designed with room to grow, connect and belong. It brings together a detached collection by Arista and laneway townhomes by Opus.
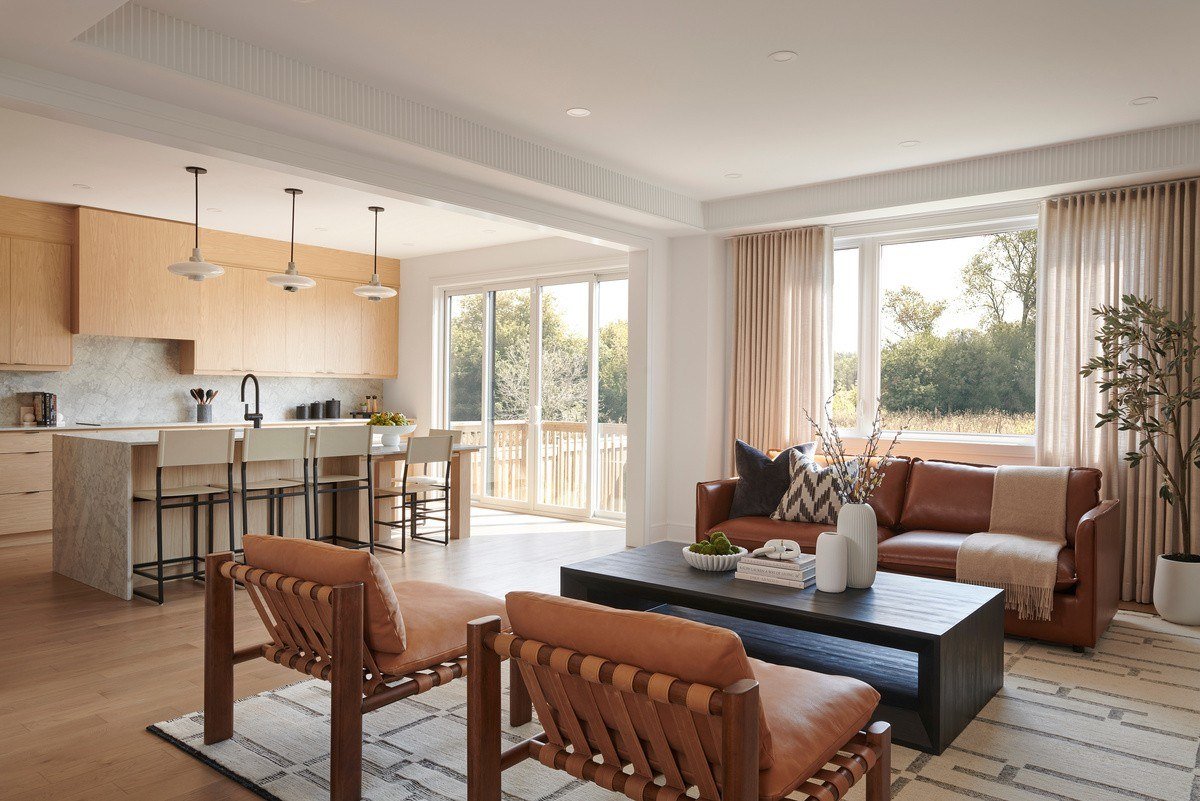
in Decor Dollars
in Decor Dollars, plus a 5-piece appliance package voucher
Smart Home Package: smart home hub with entrance touchscreen, smart video doorbell camera, smart thermostat with sensors, two smart in-wall light switches, smart door lock for keyless entry from garage to house, and water leak sensor.
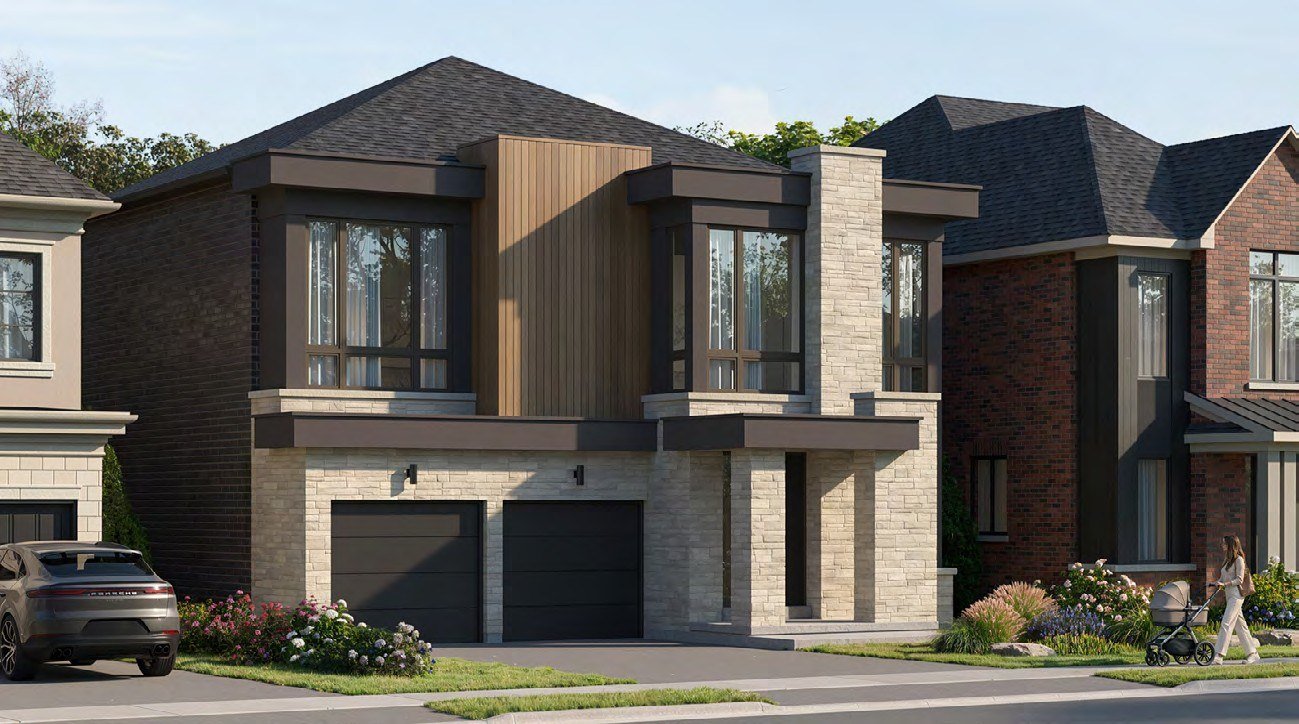
26', 32', 38' and 42' frontages, from 2,205 to 3,285 sq. ft. Four-bedroom plans with optional 5-bedroom, loft, guest suite and in-law suite options on select collections. Bungalow plan with loft option, ground floor bedroom options and entertainer's kitchen options available.
26' · 2,205–2,215 sq. ft.
4 bedrooms · optional loft / in-law suite
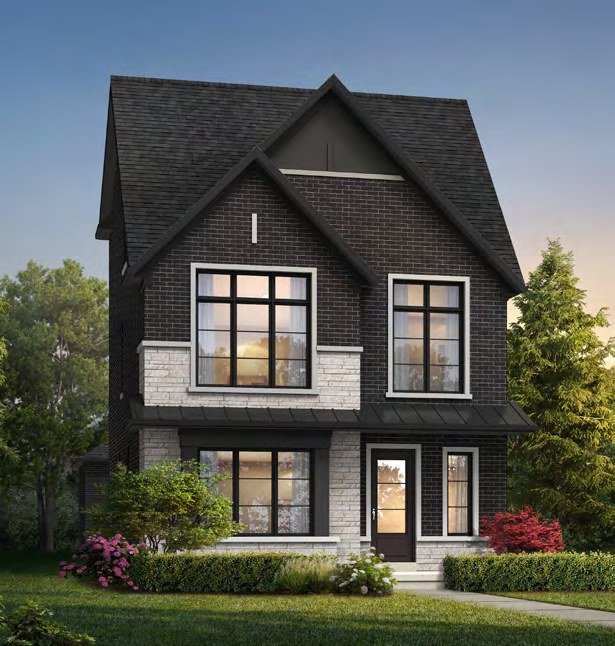
32' · 2,460–2,470 sq. ft.
4 bedrooms · optional breezeway, loft / in-law suite
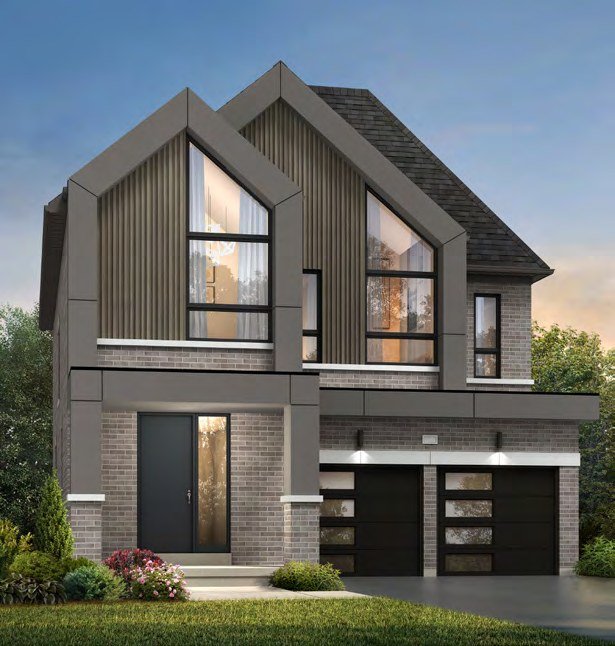
38' · 2,400–2,405 sq. ft.
4 bedrooms
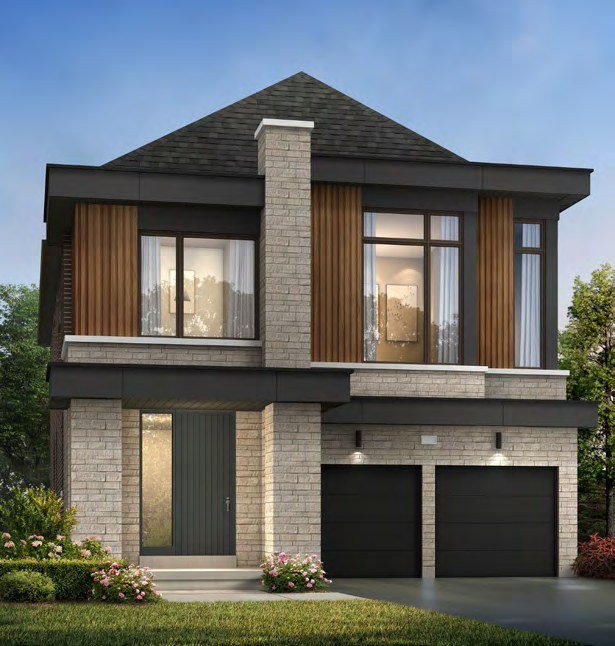
38' · 3,010–3,015 sq. ft.
4 bedrooms · optional guest suite or 5-bedroom plan
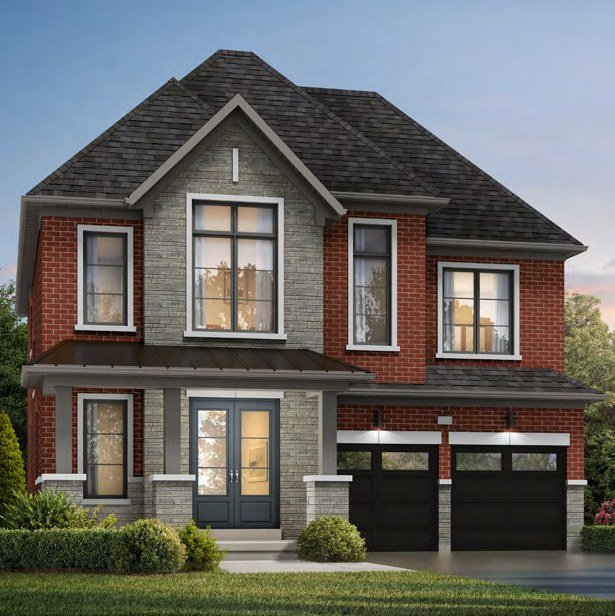
42' · 2,800–2,815 sq. ft.
4 bedrooms
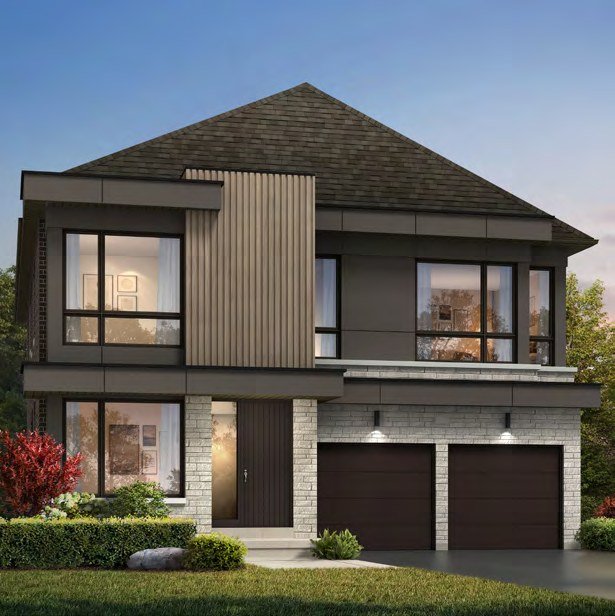
42' · 3,115–3,135 sq. ft.
4 bedrooms
| Collection | Frontage | Sq. ft. | Bedrooms |
|---|---|---|---|
| The Avignon | 26' | 2,205–2,215 | 4 · opt. loft / in-law suite |
| The Windsor | 32' | 2,460–2,470 | 4 · opt. breezeway, loft / in-law suite |
| The Ponte-Corner | 32' | 2,735–2,760 | 4/5 · opt. loft / in-law suite |
| The Brooklyn | 38' | 2,400–2,405 | 4 |
| The Richmond | 38' | 2,545–2,555 | 4 |
| The Hampton | 38' | 2,705–2,725 | 4 · opt. guest suite or 5-bedroom plan |
| The Westminster | 38' | 3,010–3,015 | 4 · opt. guest suite or 5-bedroom plan |
| The Grazie-Corner | 38' | 2,835–2,890 | 4 |
| The Marina | 42' | 2,800–2,815 | 4 |
| The Vecchio | 42' | 2,980–2,990 | 4 · opt. guest suite |
| The Tiberio | 42' | 3,115–3,135 | 4 |
| The Pietra | 42' | 3,255–3,285 | 4 · opt. 5-bedroom plan |
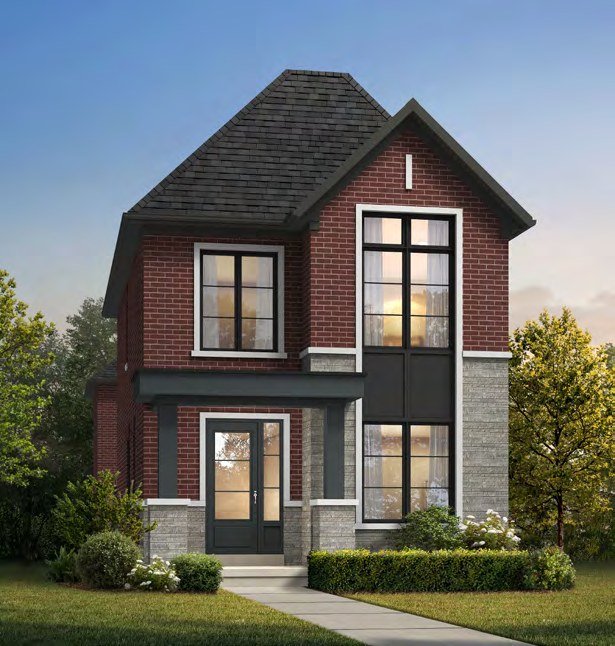
Freehold townhomes with a double car garage, double car driveway and a main floor terrace. Optional finished basement available.
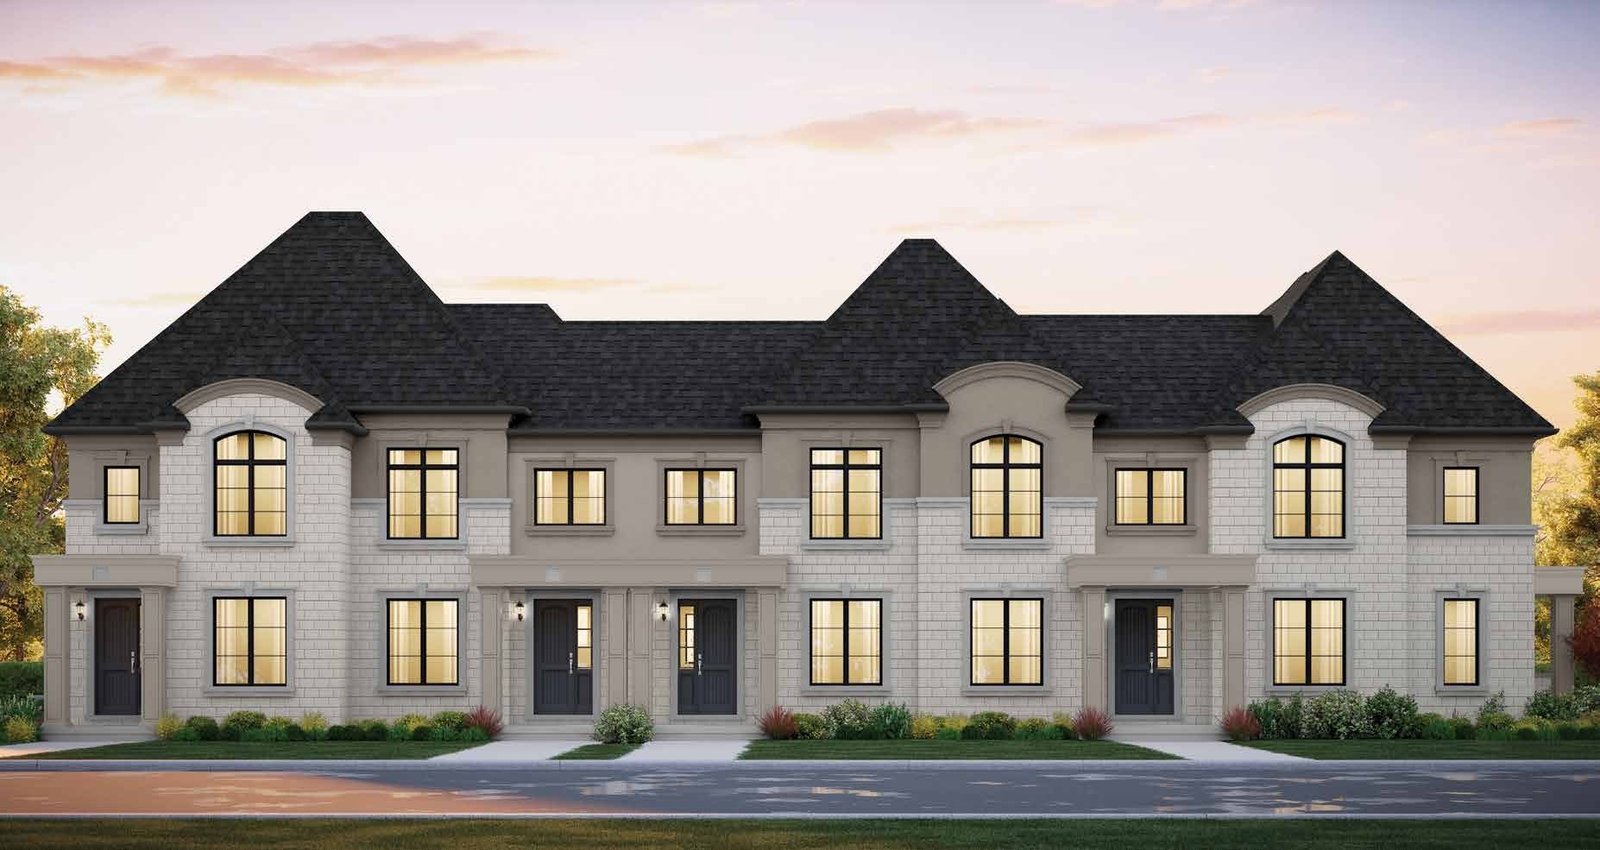
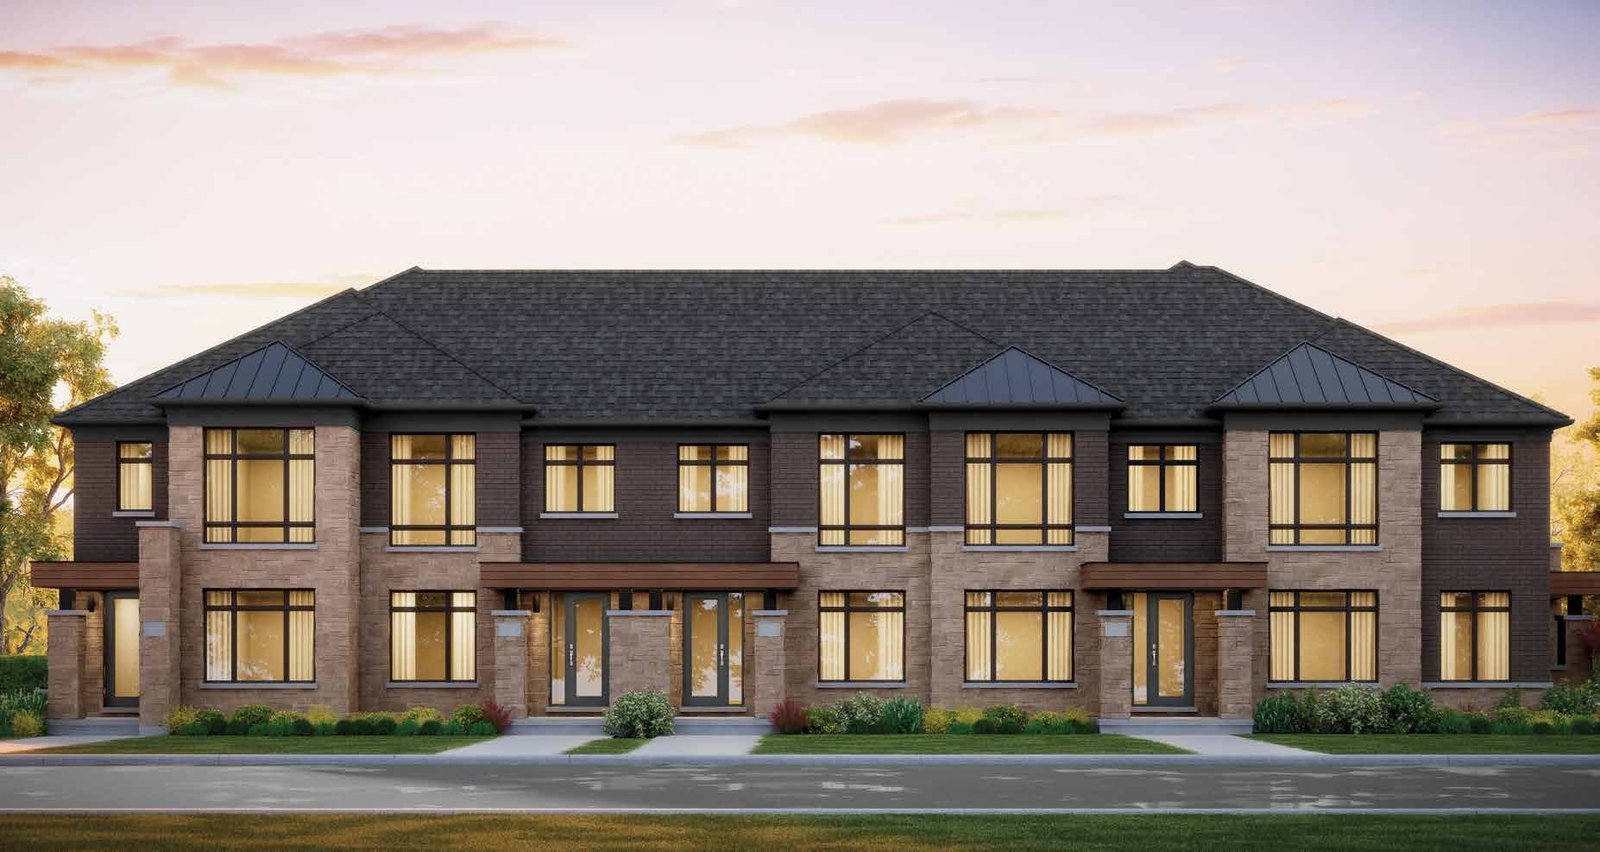
| Plan | Sq. ft. | Bedrooms | Bathrooms |
|---|---|---|---|
| RL-01 | 1,541–1,566 | 3/4 | 2/3 full + 1 powder |
| RL-02 | 1,695–1,719 | 3/4 | 2/3 full + 1 powder |
| RL-03 | 1,841–1,866 | 3/4/5 | 2/3/4 full + 1 powder |
| RL-04 | 2,134 | 4/5 | 2/3 full + 1 powder |
| RL-05 Corner | 2,322–2,328 | 4/5 | 2/3 full + 1 powder |
Be first to receive floor plans, pricing and availability for the VIP launch of freehold towns and detached homes in Woodbridge, Vaughan.
GURDEEP SAINI · Prosense Realty*Subject to the Vendor's conditions as set out in the Agreement of Purchase and Sale. Terms and conditions apply. See Sales Representative for details. Realtor commission subject to the terms outlined in the commission agreement. Brokers Protected. Prices are representative of base price and may not be representative of current availability. Prices, promotions, and specifications are subject to change without notice. Illustrations are artist's concepts. Some items shown may be upgrades. Materials and specifications may vary. Floor plans and elevations are pre-construction plans and may be revised. Measurements adhere to the rules and regulations of the Tarion Warranty Corporation's official method for the calculation of floor area; actual usable floor space may vary. Not intended to solicit interest from any non-Canadian individual, or entity as defined by the Prohibition on the Purchase of Residential Property by Non-Canadians Act. Pricing is reflective of the ENHR & ONHAP HST rebate referenced is subject to federal and provincial legislation and eligibility criteria. Certain conditions, restrictions and filing requirements may apply. Rebate is subject to approval by the Canada Revenue Agency and the Government of Ontario. E.&O.E. 2026



 Bridgelands Woodbridge | Freehold Towns & Detached Homes